

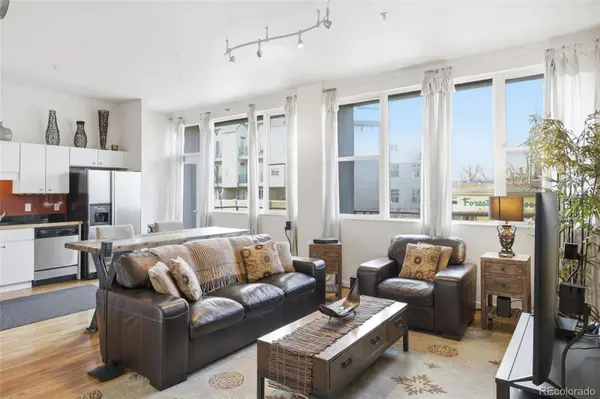

1 Bed
1 Bath
718 SqFt
1 Bed
1 Bath
718 SqFt
Key Details
Property Type Condo
Sub Type Condominium
Listing Status Active
Purchase Type For Sale
Square Footage 718 sqft
Price per Sqft $569
Subdivision Lohi
MLS Listing ID 6914363
Style Urban Contemporary
Bedrooms 1
Full Baths 1
HOA Fees $311/mo
HOA Y/N Yes
Abv Grd Liv Area 718
Year Built 1998
Annual Tax Amount $1,993
Tax Year 2024
Lot Size 1.450 Acres
Acres 1.45
Property Sub-Type Condominium
Source recolorado
Property Description
:::writing{variant=“document” id=“58321”}
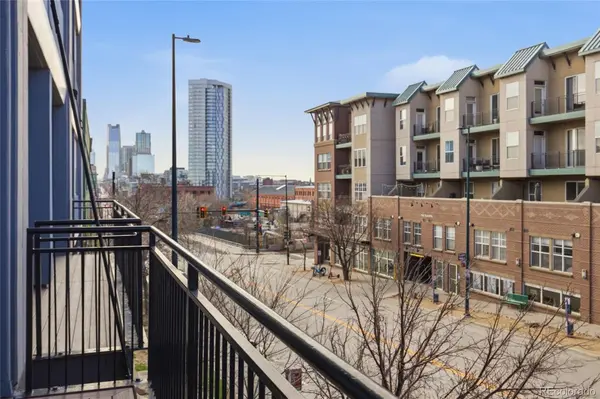
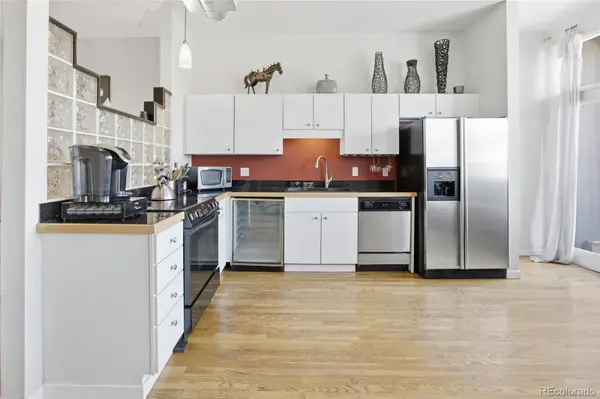
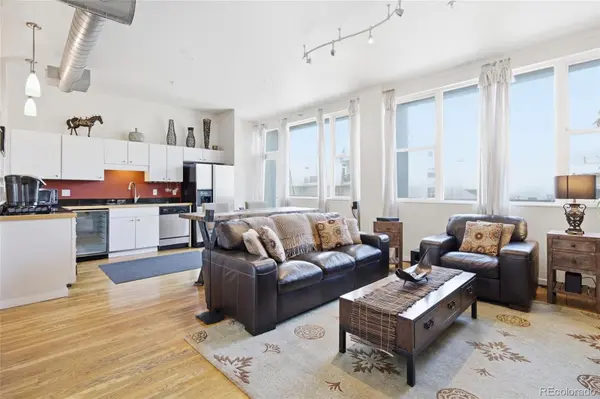
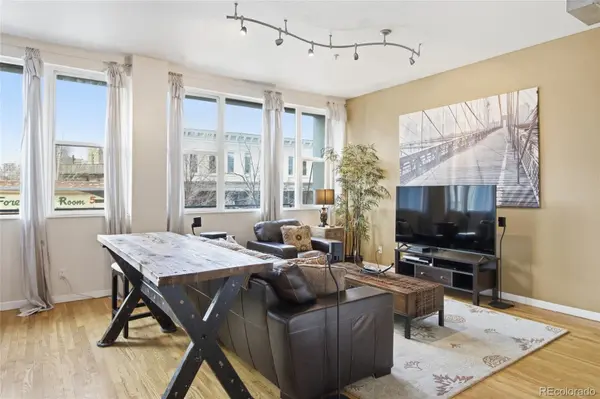
$10,000 PRICE REDUCTION! Location, Location, Location! Experience the best of urban living in the heart of Denver's vibrant LoHi neighborhood with this immaculate 1-bedroom, 1-bath condo. Inside, you'll find a bright and open floor plan highlighted by soaring 10-foot ceilings, extensive hardwood flooring, and large updated sound-reducing windows that provide abundant natural light while maintaining privacy. The thoughtfully designed layout creates a seamless flow for both everyday living and entertaining. The full bathroom features a tile floor and modern finishes, while the spacious bedroom offers comfortable, functional living. Step outside to your large private balcony with updated Trex decking, the perfect spot to relax and enjoy Colorado's beautiful weather and the energy of the neighborhood. Additional features include 1 reserved garage parking space, dedicated storage, a secure building with elevator, and all appliances included, including washer and dryer. This unbeatable location places you just steps from some of Denver's most celebrated dining and nightlife, including Michelin-starred Alma Fonda Fina, Linger, Little Man Ice Cream, El Five, Postino, The Hampton Social, Ohana Island Kitchen, The Post Chicken & Beer, and Forest Room 5. Enjoy easy access to the pedestrian bridge connecting you to Union Station, Commons Park, Confluence Park, Coors Field, Platte Street, light rail, and everything Downtown Denver has to offer. Prime location, modern features, and a walkable lifestyle make this condo the perfect blend of comfort, convenience, and vibrant city living. Now offered with a $10,000 price reduction—schedule your private showing today!
Location
State CO
County Denver
Zoning C-MX-5
Rooms
Main Level Bedrooms 1
Interior
Interior Features Ceiling Fan(s), Eat-in Kitchen, High Ceilings, Laminate Counters, No Stairs, Open Floorplan
Heating Forced Air
Cooling Central Air
Flooring Carpet, Tile, Wood
Fireplace Y
Appliance Cooktop, Dishwasher, Disposal, Dryer, Microwave, Oven, Refrigerator, Washer
Exterior
Exterior Feature Balcony
Garage Spaces 1.0
Roof Type Tar/Gravel
Total Parking Spaces 1
Garage No
Building
Lot Description Near Public Transit
Sewer Public Sewer
Water Public
Level or Stories One
Structure Type Concrete,Stucco
Schools
Elementary Schools Edison
Middle Schools Skinner
High Schools North
School District Denver 1
Others
Senior Community No
Ownership Individual
Acceptable Financing 1031 Exchange, Cash, Conventional, VA Loan
Listing Terms 1031 Exchange, Cash, Conventional, VA Loan
Special Listing Condition None
Virtual Tour https://propertysite.turnkeyimages.com/2525_15th_st-7362

6455 S. Yosemite St., Suite 500 Greenwood Village, CO 80111 USA
Nearby Locations
GET MORE INFORMATION
REALTOR® Lic# 100109634