




3 Beds
1.75 Baths
2,125 SqFt
3 Beds
1.75 Baths
2,125 SqFt
Key Details
Property Type Single Family Home
Sub Type Single Family Residence
Listing Status Active
Purchase Type For Sale
Square Footage 2,125 sqft
Price per Sqft $270
Subdivision Cedar Bridge Filing
MLS Listing ID 2717770
Style Traditional
Bedrooms 3
Full Baths 1
Three Quarter Bath 1
HOA Fees $60/mo
HOA Y/N Yes
Abv Grd Liv Area 1,595
Year Built 1989
Annual Tax Amount $3,058
Tax Year 2025
Lot Size 7,228 Sqft
Acres 0.17
Property Sub-Type Single Family Residence
Source recolorado
Property Description
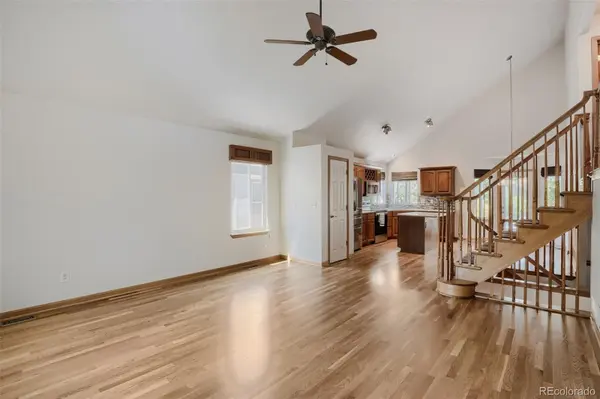
The inviting open floor plan features soaring ceilings, abundant natural light, refinished oak hardwood floors, and spacious living areas designed for everyday living and entertaining. Updates include a newer roof with a transferable 50-year warranty, refreshed and new window wells and covers.
The refreshed kitchen is both stylish and exceptionally functional, featuring refinished cabinetry, generous quartz countertops, a glass tile backsplash, pull-out storage, built-in wine rack, hidden trash storage, and thoughtful design. The open-concept layout flows seamlessly into both the main and lower living areas, making it easy to stay connected whether you're preparing a meal or entertaining guests.
Upstairs, the primary suite offers a five-piece en-suite bath and walk-in closet, plus an additional bedroom.
The lower level features a cozy family room with a converted Mendota gas fireplace and custom built-ins, as well as a third bedroom and bathroom. Flex space in the basement is an additional bonus!
Outside, the beautifully landscaped backyard provides an inviting Colorado retreat with mature trees, a spacious patio, sprinkler and drip irrigation systems, and a convenient walkway connecting the garage to the home. A Tuff Shed offers additional storage for tools, equipment, and seasonal belongings.
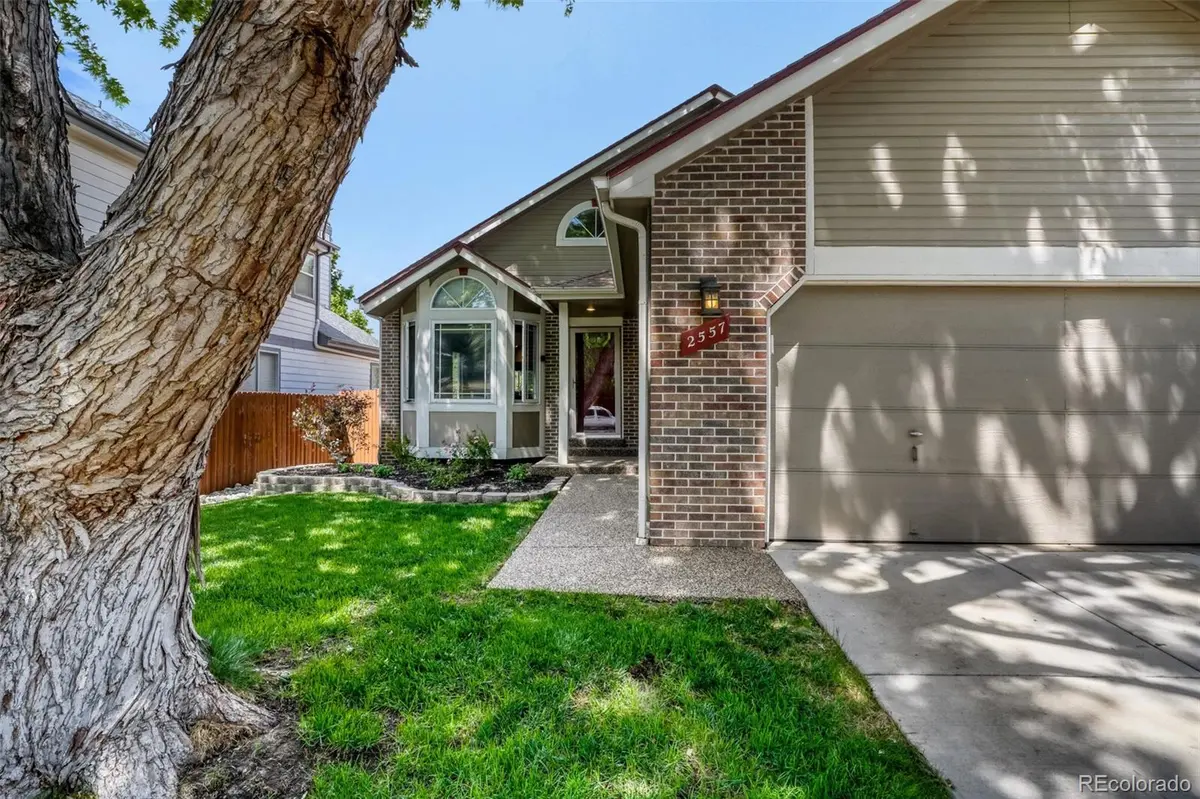
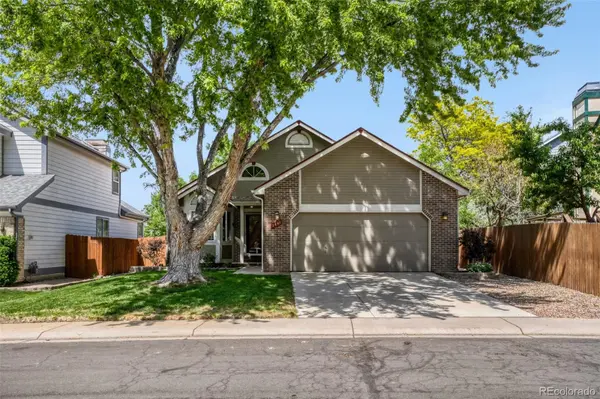
With its thoughtful updates, versatile living spaces, beautifully maintained outdoor areas, and convenient location, 2557 W 110th Ave offers the perfect blend of style, functionality, and lasting value. Come see all this exceptional home has to offer!
Location
State CO
County Adams
Zoning RES
Rooms
Basement Full
Interior
Interior Features Eat-in Kitchen, Five Piece Bath, High Ceilings, Primary Suite, Quartz Counters, Vaulted Ceiling(s), Walk-In Closet(s)
Heating Forced Air
Cooling Attic Fan, Central Air
Flooring Carpet, Tile, Vinyl, Wood
Fireplaces Number 1
Fireplaces Type Family Room, Gas
Fireplace Y
Appliance Dishwasher, Disposal, Dryer, Humidifier, Microwave, Oven, Refrigerator, Washer
Laundry In Unit
Exterior
Exterior Feature Private Yard, Smart Irrigation
Parking Features Concrete, Dry Walled, Storage
Garage Spaces 2.0
Fence Full
Utilities Available Electricity Connected, Internet Access (Wired), Natural Gas Connected
Roof Type Composition
Total Parking Spaces 2
Garage Yes
Building
Foundation Slab
Sewer Public Sewer
Water Public
Level or Stories Multi/Split
Structure Type Brick,Frame,Vinyl Siding
Schools
Elementary Schools Westview
Middle Schools Silver Hills
High Schools Northglenn
School District Adams 12 5 Star Schl
Others
Senior Community No
Ownership Individual
Acceptable Financing Cash, Conventional, FHA, VA Loan
Listing Terms Cash, Conventional, FHA, VA Loan
Special Listing Condition None
Virtual Tour https://unbranded.virtuance.com/listing/2557-w-110th-ave-westminster-colorado

6455 S. Yosemite St., Suite 500 Greenwood Village, CO 80111 USA
Nearby Locations
GET MORE INFORMATION
REALTOR® Lic# 100109634