



3 Beds
3 Baths
2,559 SqFt
3 Beds
3 Baths
2,559 SqFt
Key Details
Property Type Single Family Home
Sub Type Single Family Residence
Listing Status Active
Purchase Type For Sale
Square Footage 2,559 sqft
Price per Sqft $234
Subdivision Highlands Ranch
MLS Listing ID 6212065
Style Traditional
Bedrooms 3
Full Baths 3
HOA Fees $174/qua
HOA Y/N Yes
Abv Grd Liv Area 1,288
Year Built 1994
Annual Tax Amount $4,233
Tax Year 2025
Lot Size 7,231 Sqft
Acres 0.17
Property Sub-Type Single Family Residence
Source recolorado
Property Description
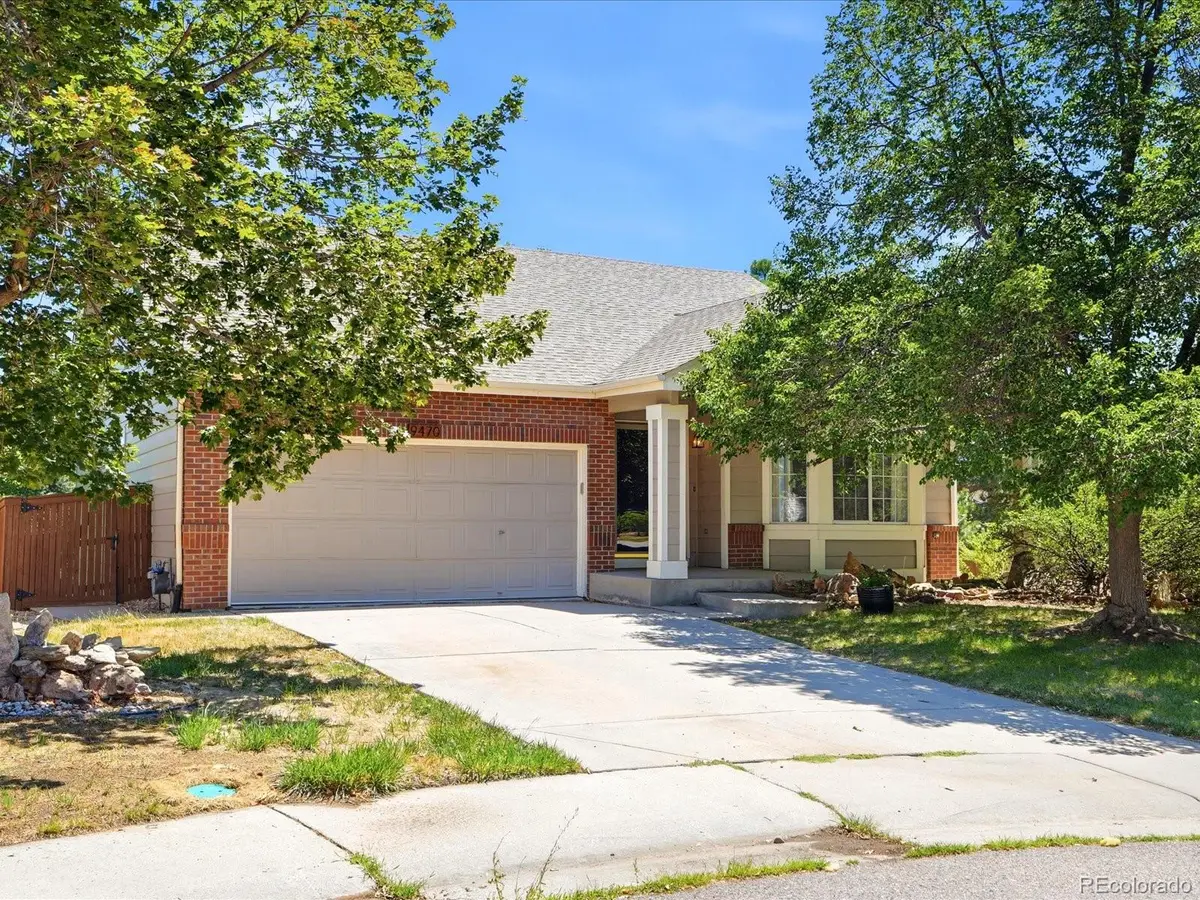
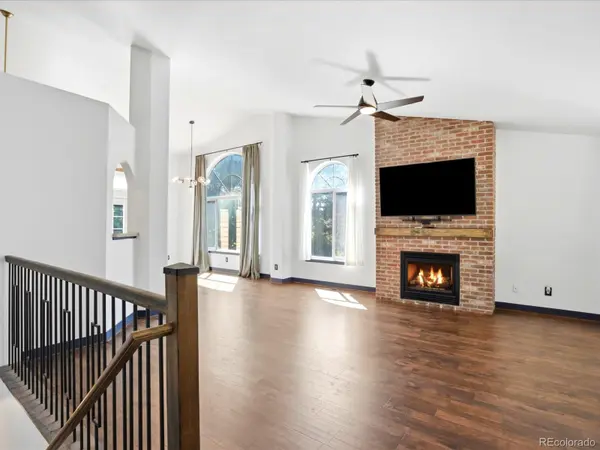
Vaulted ceilings, oversized windows and an open floor plan fill the main living spaces with natural light. New LVP flooring flows through the main level, while the living room's gas fireplace and brick surround create an inviting focal point. The kitchen features granite countertops, abundant cabinetry and new stainless steel appliances, including a convection oven and microwave. All appliances are included, even the refrigerator, washer and dryer. French doors from the dining area open to the deck, creating an easy connection between indoor and outdoor living.
The main-floor primary suite includes a large walk-in closet and an ensuite bath with dual sinks and a custom-tile shower. A second bedroom, full hall bath and conveniently located laundry room complete the main level.
Downstairs, the massive walk-out basement offers an expansive family room, a third bedroom and another full bath. French doors open directly to the patio and fully fenced backyard. Solid wood stair treads add warmth, while the unfinished portion of the basement provides generous storage space.
Additional highlights include a new furnace installed in 2025, central air, a radon mitigation system, automatic sprinklers and an attached 2-car garage. Enjoy the deck, patio, mature trees and peaceful outdoor setting, along with access to Highlands Ranch's extensive network of parks, trails, pools and community amenities.
Location
State CO
County Douglas
Zoning PDU
Rooms
Basement Walk-Out Access
Main Level Bedrooms 2
Interior
Interior Features Built-in Features, Ceiling Fan(s), High Ceilings, Open Floorplan, Pantry, Primary Suite, Radon Mitigation System
Heating Forced Air
Cooling Central Air
Flooring Carpet, Laminate, Tile, Wood
Fireplaces Number 1
Fireplaces Type Gas, Living Room
Fireplace Y
Appliance Cooktop, Dishwasher, Disposal, Dryer, Microwave, Oven, Washer
Exterior
Exterior Feature Private Yard, Rain Gutters
Parking Features Concrete
Garage Spaces 2.0
Fence Full
Utilities Available Electricity Connected, Natural Gas Connected, Phone Connected
Roof Type Shingle
Total Parking Spaces 2
Garage Yes
Building
Lot Description Cul-De-Sac
Foundation Concrete Perimeter, Slab
Sewer Public Sewer
Water Public
Level or Stories One
Structure Type Frame,Stone,Wood Siding
Schools
Elementary Schools Fox Creek
Middle Schools Cresthill
High Schools Highlands Ranch
School District Douglas Re-1
Others
Senior Community No
Ownership Individual
Acceptable Financing Cash, FHA, VA Loan
Listing Terms Cash, FHA, VA Loan
Special Listing Condition None
Virtual Tour https://my.matterport.com/show/?m=f2YqnYNVR7u

6455 S. Yosemite St., Suite 500 Greenwood Village, CO 80111 USA
Nearby Locations
GET MORE INFORMATION
REALTOR® Lic# 100109634