





3 Beds
3 Baths
2,044 SqFt
3 Beds
3 Baths
2,044 SqFt
Key Details
Property Type Single Family Home
Sub Type Single Family Residence
Listing Status Active
Purchase Type For Sale
Square Footage 2,044 sqft
Price per Sqft $237
Subdivision Green Valley Ranch
MLS Listing ID 7740395
Bedrooms 3
Full Baths 3
HOA Y/N No
Abv Grd Liv Area 2,044
Year Built 2018
Annual Tax Amount $5,688
Tax Year 2025
Lot Size 4,500 Sqft
Acres 0.1
Property Sub-Type Single Family Residence
Source recolorado
Property Description
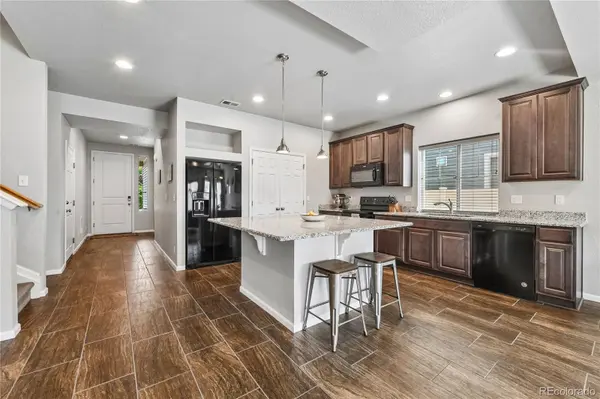
The open main floor centers on a kitchen with granite counters, a center island, walk-in pantry, and breakfast nook, flowing into the dining and living areas past an entrance foyer. High ceilings, built-in features, and double-pane windows carry through. The primary suite is on the main level with a walk-in closet and full bath, alongside a second main-floor bedroom, a second full bath, and main-level laundry. Upstairs, a loft creates a natural second living area or home office, with a third bedroom and full en suite bath. The 4,500 square foot lot is irrigated, landscaped, and fully fenced with mature trees, a front porch, and a patio.
Qualified buyers may be eligible for a Wells Fargo Homebuyer Access grant of up to $10,000 toward down payment, subject to income limits, qualifying Wells Fargo financing, and property eligibility. Separately, full-time Colorado public school employees may be eligible for the CHFA Schools To Home program, a deferred second mortgage of up to 25% of the first mortgage loan amount toward down payment and closing costs, with a shared appreciation component. Only one borrower must meet the employment requirement.
Located in Denver's 80249 ZIP with Costco, Sprouts, Target, and dining nearby, plus quick access to Denver International Airport, Pena Boulevard, I-70, and E-470. Property is in the Ebert Metropolitan District; a district transfer fee applies at closing. Financing, grant, and assistance programs are subject to borrower and property eligibility, lender guidelines, income limits, underwriting approval, and availability, may not be combined with one another, and may change or end at any time. Buyers should verify all terms with their lender.
Location
State CO
County Denver
Zoning C-MU-30
Rooms
Main Level Bedrooms 2
Interior
Interior Features Breakfast Bar, Built-in Features, Eat-in Kitchen, Entrance Foyer, Granite Counters, High Ceilings, High Speed Internet, Kitchen Island, Open Floorplan, Pantry, Primary Suite, Smoke Free, Walk-In Closet(s)
Heating Forced Air
Cooling Central Air
Flooring Carpet, Tile
Fireplace N
Exterior
Exterior Feature Private Yard, Rain Gutters
Parking Features Concrete
Garage Spaces 2.0
Fence Full
Utilities Available Cable Available, Electricity Available, Electricity Connected, Internet Access (Wired), Natural Gas Available, Natural Gas Connected, Phone Available
Roof Type Composition
Total Parking Spaces 2
Garage Yes
Building
Lot Description Irrigated, Landscaped, Level, Many Trees, Master Planned, Near Public Transit, Sprinklers In Front
Sewer Public Sewer
Water Public
Level or Stories Two
Structure Type Vinyl Siding
Schools
Elementary Schools Highline Academy Charter School
Middle Schools Dsst: Green Valley Ranch
High Schools Dsst: Green Valley Ranch
School District Denver 1
Others
Senior Community No
Ownership Individual
Acceptable Financing 1031 Exchange, Cash, Conventional, USDA Loan, VA Loan
Listing Terms 1031 Exchange, Cash, Conventional, USDA Loan, VA Loan
Special Listing Condition None
Pets Allowed Yes
Virtual Tour https://www.zillow.com/view-imx/09c4f69d-5ab7-4fa0-b7c3-19c167f68a77?setAttribution=mls&wl=true&initialViewType=pano

6455 S. Yosemite St., Suite 500 Greenwood Village, CO 80111 USA
Nearby Locations
GET MORE INFORMATION
REALTOR® Lic# 100109634