



5 Beds
3.25 Baths
3,916 SqFt
5 Beds
3.25 Baths
3,916 SqFt
Key Details
Property Type Single Family Home
Sub Type Single Family Residence
Listing Status Active
Purchase Type For Sale
Square Footage 3,916 sqft
Price per Sqft $229
Subdivision Miramonte
MLS Listing ID 7118079
Bedrooms 5
Full Baths 2
Half Baths 1
Three Quarter Bath 1
HOA Y/N No
Abv Grd Liv Area 2,566
Year Built 1993
Annual Tax Amount $4,494
Tax Year 2025
Lot Size 0.283 Acres
Acres 0.28
Property Sub-Type Single Family Residence
Source recolorado
Property Description
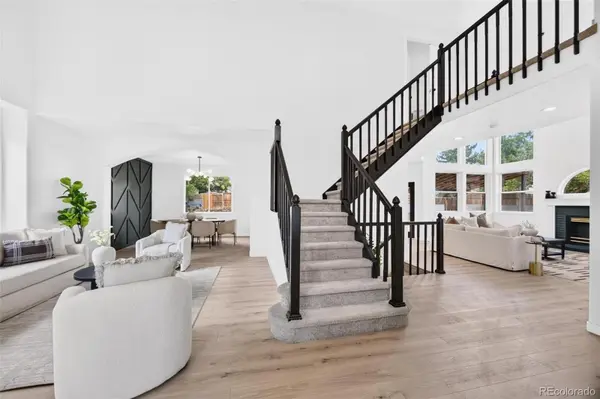
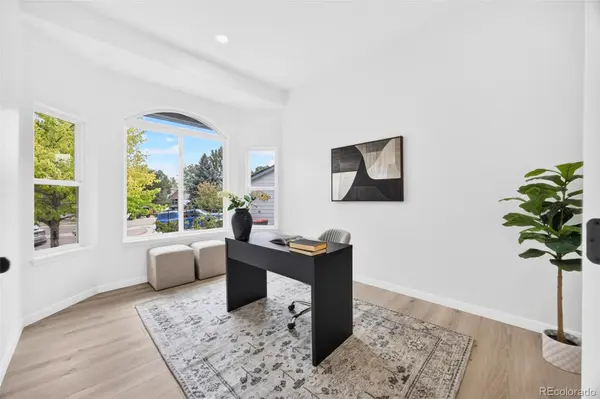
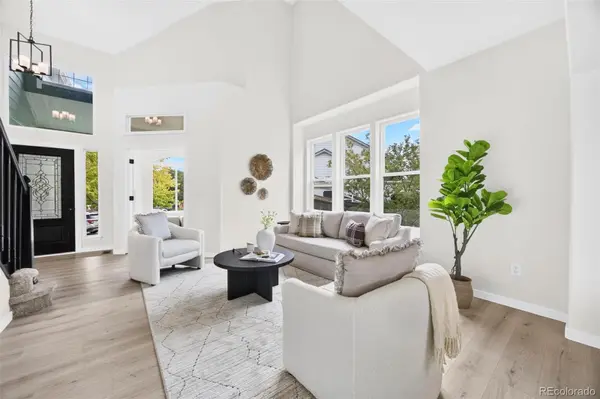
The approximately 3,916-square-foot home features five bedrooms, four bathrooms, plus a dedicated office, and a finished basement with versatile space for a recreation room, gym or entertainment. The remodeled interior showcases imported tile, fresh paint, and thoughtful updates throughout, along with a welcoming great room, dining area, beautifully updated kitchen, and comfortable bedrooms. The private primary suite includes a five-piece en-suite bath.
Outdoor living is equally impressive, with a large, freshly landscaped backyard, direct access to a greenbelt trail and waterway, a welcoming front porch, and a hot tub. The oversized lot provides room for entertaining, gardening, recreation, or relaxation, while RV and boat parking add convenience.
An oversized three-car attached garage offers abundant parking and storage. Additional highlights include a freshly painted exterior, a brand-new AC unit, and a five-year certified roof. With extensive remodeling, flexible living spaces, a finished basement, and a generous lot, this Broomfield home offers convenient access to parks, schools, shopping, dining, and major commuting routes. Perfectly situated between Boulder and downtown Denver, it also provides easy access to mountain recreation and city living. This beautifully updated home is ready to welcome its next owners.
Location
State CO
County Broomfield
Zoning PUD
Rooms
Basement Finished
Interior
Interior Features Five Piece Bath, High Ceilings, Primary Suite, Quartz Counters, Vaulted Ceiling(s), Walk-In Closet(s)
Heating Forced Air
Cooling Central Air
Flooring Laminate
Fireplaces Type Living Room
Fireplace N
Exterior
Garage Spaces 3.0
Fence Full
Waterfront Description Stream
Roof Type Composition
Total Parking Spaces 3
Garage Yes
Building
Lot Description Cul-De-Sac, Greenbelt, Landscaped, Many Trees, Sprinklers In Front, Sprinklers In Rear
Sewer Public Sewer
Level or Stories Two
Structure Type Brick,Cement Siding
Schools
Elementary Schools Kohl
Middle Schools Aspen Creek K-8
High Schools Broomfield
School District Boulder Valley Re 2
Others
Senior Community No
Ownership Agent Owner
Acceptable Financing Cash, Conventional, FHA
Listing Terms Cash, Conventional, FHA
Special Listing Condition None

6455 S. Yosemite St., Suite 500 Greenwood Village, CO 80111 USA
Nearby Locations
GET MORE INFORMATION
REALTOR® Lic# 100109634