


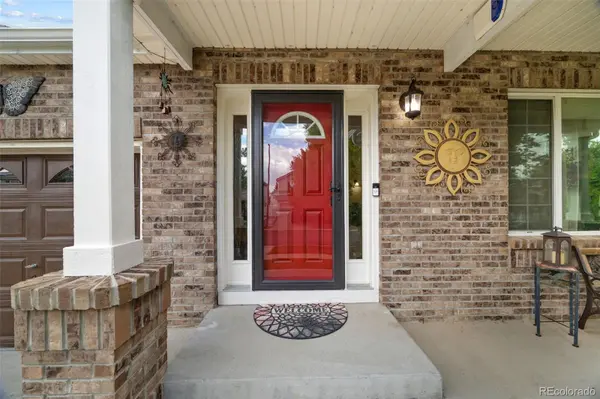


3 Beds
3 Baths
2,959 SqFt
3 Beds
3 Baths
2,959 SqFt
Key Details
Property Type Single Family Home
Sub Type Single Family Residence
Listing Status Coming Soon
Purchase Type For Sale
Square Footage 2,959 sqft
Price per Sqft $184
Subdivision Green Valley Ranch Filing 37
MLS Listing ID 6688545
Bedrooms 3
Full Baths 3
HOA Y/N No
Abv Grd Liv Area 1,834
Year Built 2006
Annual Tax Amount $3,972
Tax Year 2025
Lot Size 5,896 Sqft
Acres 0.14
Property Sub-Type Single Family Residence
Source recolorado
Property Description
The primary suite offers an impressive amount of space, including its own fireplace and a separate sitting area that gives the room even more versatility. The five piece primary bathroom features a soaking tub, separate shower, dual sinks, and plenty of room to get ready. An additional bedroom, bathroom, and dedicated laundry room complete the main level.
Downstairs, the finished basement adds a large recreation room with plenty of space for a media area, game room, workout space, or additional living area. The basement also includes another bedroom, bathroom, and an impressive amount of unfinished storage and utility space, giving you room to keep seasonal items, equipment, and more neatly tucked away.
Outside, enjoy a fenced backyard with a patio, grassy area, and mature landscaping. Additional home features include Solar panels with payments of approx $102/month with Launch, gutter guards, dual thermostats, a furnace humidifier, and a new Bosch heat pump HVAC system installed in Oct '25.
Located in Green Valley Ranch, the home is just about a 5 min walk from a nearby park and offers convenient access to additional parks, trails, shopping, dining, Green Valley Ranch Golf Club, Gaylord Rockies Resort, Peña Boulevard, and Denver International Airport. This home brings together generous living space, excellent storage, three fireplaces, and a convenient Denver location. Come check it out today!
Location
State CO
County Denver
Zoning C-MU-20
Rooms
Basement Finished
Main Level Bedrooms 2
Interior
Interior Features Built-in Features, Ceiling Fan(s), Eat-in Kitchen, Entrance Foyer, Five Piece Bath, Granite Counters, Kitchen Island, Open Floorplan, Primary Suite, Walk-In Closet(s)
Heating Heat Pump
Cooling Central Air
Flooring Carpet, Tile
Fireplaces Number 3
Fireplaces Type Family Room, Living Room, Primary Bedroom
Fireplace Y
Appliance Dishwasher, Disposal, Oven, Range, Refrigerator
Laundry In Unit
Exterior
Exterior Feature Lighting, Private Yard, Rain Gutters
Garage Spaces 2.0
Fence Full
Utilities Available Electricity Available
Roof Type Concrete
Total Parking Spaces 2
Garage Yes
Building
Lot Description Landscaped, Level, Many Trees
Sewer Public Sewer
Water Public
Level or Stories Two
Structure Type Brick,Frame
Schools
Elementary Schools Waller
Middle Schools Dr. Martin Luther King
High Schools Dsst: Green Valley Ranch
School District Denver 1
Others
Senior Community No
Ownership Individual
Acceptable Financing Cash, Conventional, FHA, VA Loan
Listing Terms Cash, Conventional, FHA, VA Loan
Special Listing Condition None
Virtual Tour https://www.zillow.com/view-imx/22c797ab-07ab-44b9-ab4b-29af60551762?setAttribution=mls&wl=true&initialViewType=pano

6455 S. Yosemite St., Suite 500 Greenwood Village, CO 80111 USA
Nearby Locations
GET MORE INFORMATION
REALTOR® Lic# 100109634