




3 Beds
2.5 Baths
1,552 SqFt
3 Beds
2.5 Baths
1,552 SqFt
Key Details
Property Type Single Family Home
Sub Type Single Family Residence
Listing Status Active
Purchase Type For Sale
Square Footage 1,552 sqft
Price per Sqft $267
Subdivision Ridgeview At Stetson Hills
MLS Listing ID 6131582
Bedrooms 3
Full Baths 2
Half Baths 1
HOA Fees $280/ann
HOA Y/N Yes
Abv Grd Liv Area 1,552
Year Built 2002
Annual Tax Amount $1,587
Tax Year 2025
Lot Size 3,787 Sqft
Acres 0.09
Property Sub-Type Single Family Residence
Source recolorado
Property Description
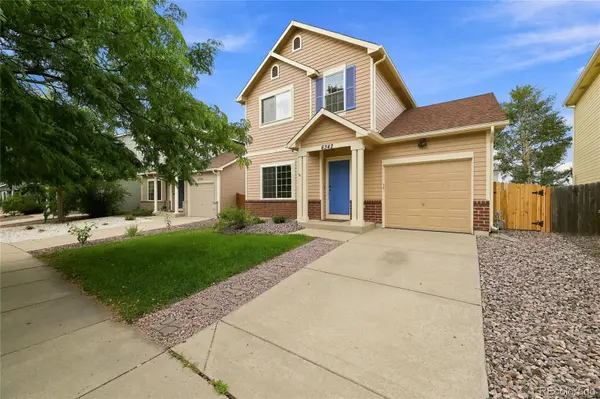
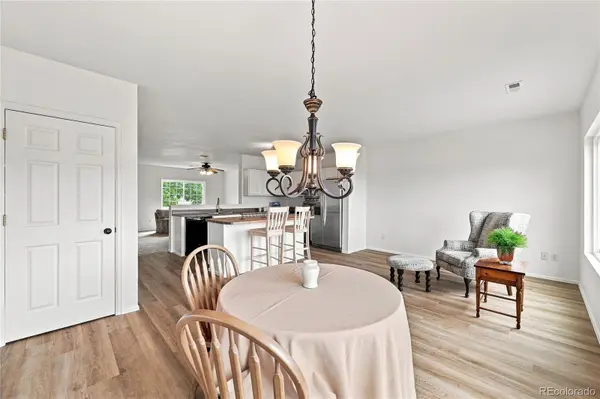
Upon entering, you'll discover an open-concept layout that seamlessly connects the living room, dining area, and kitchen. The living room features plush carpeting and a ceiling fan, creating a cozy atmosphere for gatherings. Butcher Block Countertops, Ceiling Fan, Kitchen Bar, Kitchen Island, Kitchen Peninsula, L Shaped Kitchen, Opens To Living Area, Shaker Cabinets, Smoke Carbon Monoxide Detector, Textured Ceiling, Wood Finish Floor, L Shaped Kitchen, Shaker Cabinets, Textured Ceiling, Wood Finished Floor The dining area perfect for family dinners. The primary bedroom and an ensuite bathroom, while the additional bedroom provide ample space for family or guests.
Step outside to the backyard, where a raised paver ideal for summer barbecue. The fenced yard ensures privacy, while the beautiful mountain backdrop adds to the serene ambiance. Living in Ridgeview at Stenson Hill means you'll enjoy easy access to local parks, schools, and shopping, making it a wonderful community for families and outdoor enthusiasts alike. This home offers a perfect blend of comfort, style, and location in the heart of Colorado Springs. Newer Paint, New Carpet and Landscape. Stove, Refrigerator, Central Air Conditioning, Garbage Disposal.
Location
State CO
County El Paso
Zoning PDZ AO
Interior
Interior Features Butcher Counters, Kitchen Island, Walk-In Closet(s)
Heating Forced Air
Cooling Air Conditioning-Room, Central Air
Flooring Carpet
Fireplace N
Appliance Dishwasher, Disposal, Double Oven, Oven, Range, Refrigerator
Exterior
Garage Spaces 2.0
Roof Type Composition
Total Parking Spaces 2
Garage Yes
Building
Sewer Public Sewer
Level or Stories Two
Structure Type Frame
Schools
Elementary Schools Ridgeview
Middle Schools Sky View
High Schools Vista Ridge
School District District 49
Others
Senior Community No
Ownership Corporation/Trust
Acceptable Financing Cash, FHA, VA Loan
Listing Terms Cash, FHA, VA Loan
Special Listing Condition None

6455 S. Yosemite St., Suite 500 Greenwood Village, CO 80111 USA
Nearby Locations
GET MORE INFORMATION
REALTOR® Lic# 100109634