




4 Beds
3 Baths
4,471 SqFt
4 Beds
3 Baths
4,471 SqFt
Key Details
Property Type Single Family Home
Sub Type Single Family Residence
Listing Status Active
Purchase Type For Rent
Square Footage 4,471 sqft
Subdivision The Hamlet At Columbine
MLS Listing ID 4863062
Style Contemporary
Bedrooms 4
Full Baths 3
HOA Y/N No
Abv Grd Liv Area 2,911
Year Built 1993
Lot Size 0.274 Acres
Acres 0.27
Property Sub-Type Single Family Residence
Source recolorado
Property Description
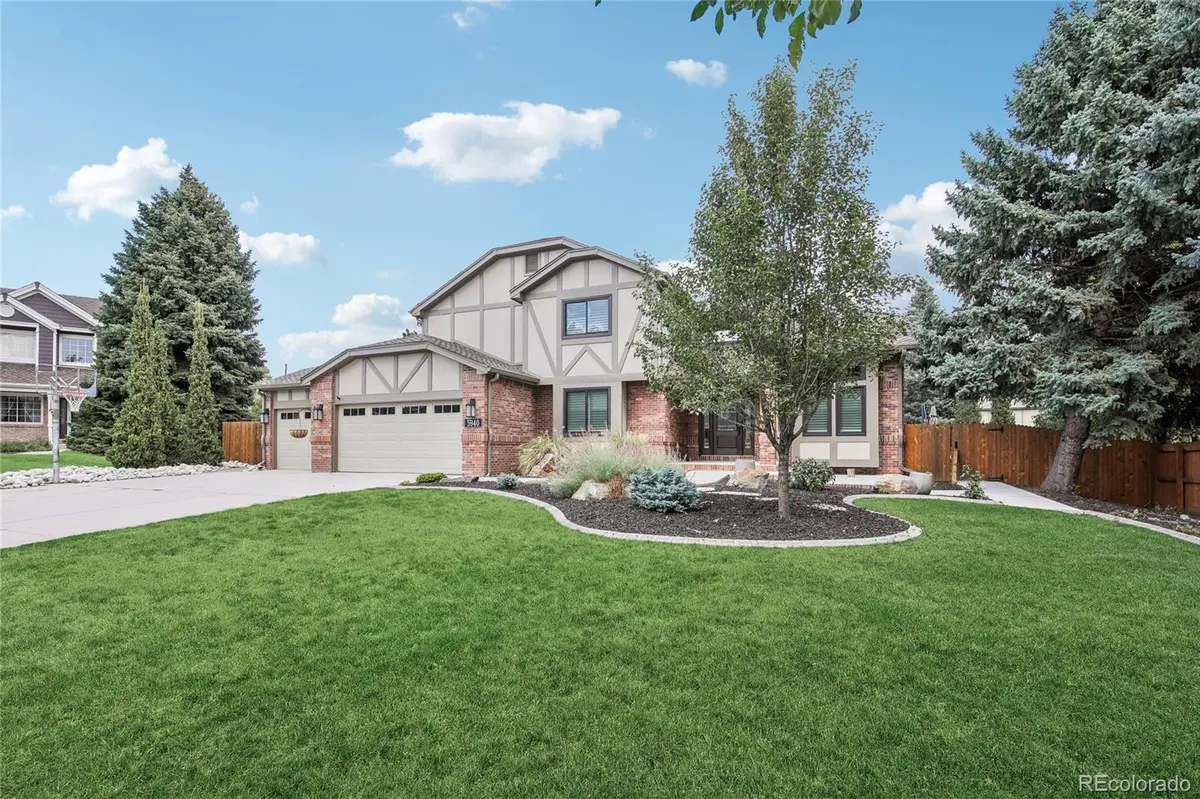
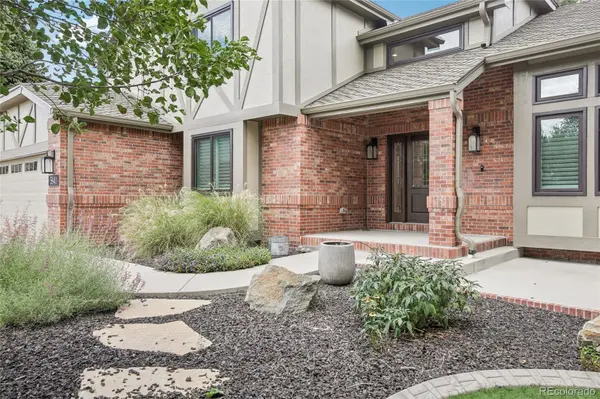
House Features: Smart switches Dimmer, Apple Home Mini, Level Door Locks, T-Mobile Fiber, Nest Control, Rachio Sprinkler Control, Radon Fan, Basement Freezer, Wine Fridge, Wolf Range, Wolf Convection and Steam Oven, Sub-Zero Fridge/Freezer, 2 additional Drawer Fridges in kitchen island, Dishwasher, Touch Faucet, Primary Bathroom Radiant Floor Heating, Remote Gas Fireplace, Hot Tub with regular service, Weber Gas Grill, Water Feature, 3 Car Garage, Attic Fan.
***Grass in photos is digitally enhanced. Landscaping services provided with lease and efforts will be made to improve condition of yard.
Virtual Tour: https://media.zillowmediaexperts.com/sites/5940-s-cimarron-way-littleton-co-80123-28068495/branded
UTILITIES: Tenants Responsible for All Utilities (Water, Sewer, Trash, Gas/Electric)
PET/ANIMAL POLICY: NO PETS preferred but will consider 1 dog on case by case basis.
UPON APPROVAL & at LEASE SIGNING:
Security Deposit: Equal to one month's rent
SMOKING POLICY: NO smoking, vaping or marijuana allowed in the property.
PORTABLE SCREENING REPORT HB23-1099:
1. The prospective tenant has the right to provide to the landlord a portable screening report, as defined in Section 38-12-902 (2.5), Colorado Revised Statutes; and
This portable screening report MUST be within the previous 30 days of your application.
Location
State CO
County Arapahoe
Rooms
Basement Finished, Full
Interior
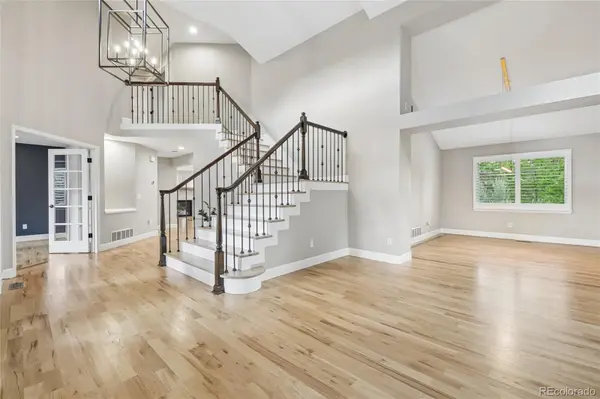
Interior Features Ceiling Fan(s), Eat-in Kitchen, High Ceilings, High Speed Internet, Kitchen Island, Open Floorplan, Quartz Counters, Radon Mitigation System, Smoke Free, Hot Tub, Vaulted Ceiling(s), Walk-In Closet(s)
Heating Forced Air, Heat Pump, Radiant Floor, Steam
Cooling Attic Fan, Central Air, Other
Flooring Carpet, Tile, Wood
Fireplaces Number 1
Fireplace Y
Appliance Bar Fridge, Convection Oven, Cooktop, Disposal, Double Oven, Dryer, Microwave, Range Hood, Refrigerator, Washer, Wine Cooler
Laundry In Unit
Exterior
Exterior Feature Garden, Gas Grill, Private Yard, Spa/Hot Tub, Water Feature
Garage Spaces 3.0
Fence Full
Total Parking Spaces 3
Garage Yes
Building
Lot Description Cul-De-Sac, Sprinklers In Front, Sprinklers In Rear
Level or Stories Two
Schools
Elementary Schools Wilder
Middle Schools Goddard
High Schools Heritage
School District Littleton 6
Others
Senior Community No
Pets Allowed Dogs OK, No, Size Limit
Virtual Tour https://media.zillowmediaexperts.com/sites/5940-s-cimarron-way-littleton-co-80123-28068495/branded

6455 S. Yosemite St., Suite 500 Greenwood Village, CO 80111 USA
Nearby Locations
GET MORE INFORMATION
REALTOR® Lic# 100109634