


5 Beds
3.5 Baths
4,515 SqFt
5 Beds
3.5 Baths
4,515 SqFt
Key Details
Property Type Single Family Home
Sub Type Single Family Residence
Listing Status Active
Purchase Type For Sale
Square Footage 4,515 sqft
Price per Sqft $397
Subdivision Hilldale Pines
MLS Listing ID 7768608
Style Contemporary
Bedrooms 5
Full Baths 2
Three Quarter Bath 2
HOA Y/N No
Abv Grd Liv Area 2,517
Year Built 1995
Annual Tax Amount $4,811
Tax Year 2025
Lot Size 1.299 Acres
Acres 1.3
Property Sub-Type Single Family Residence
Source recolorado
Property Description
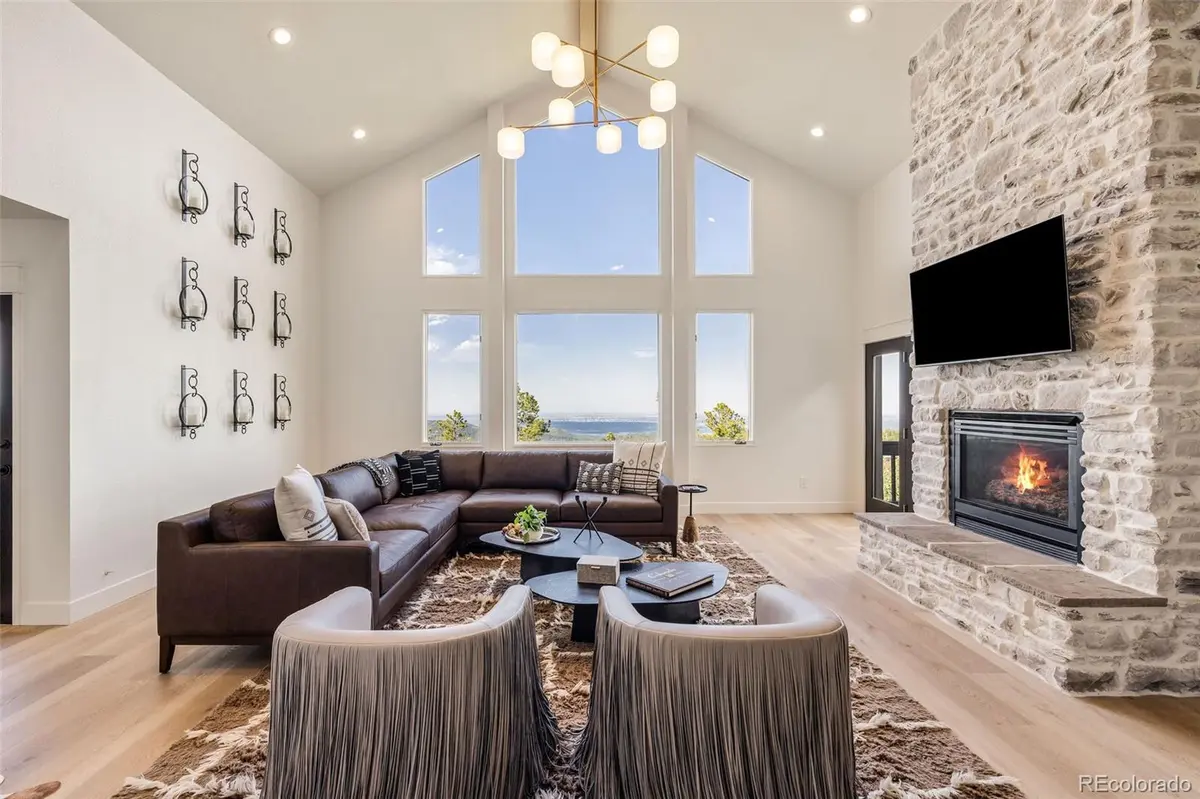
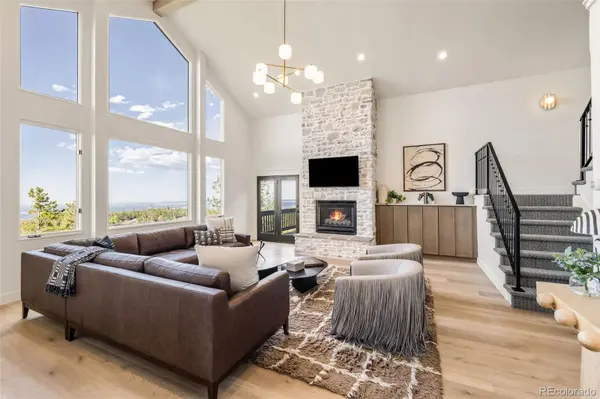
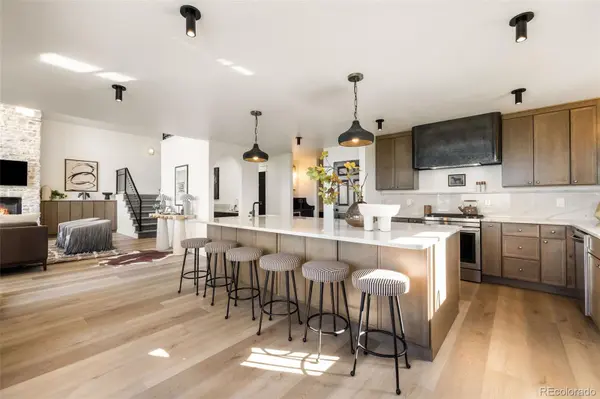
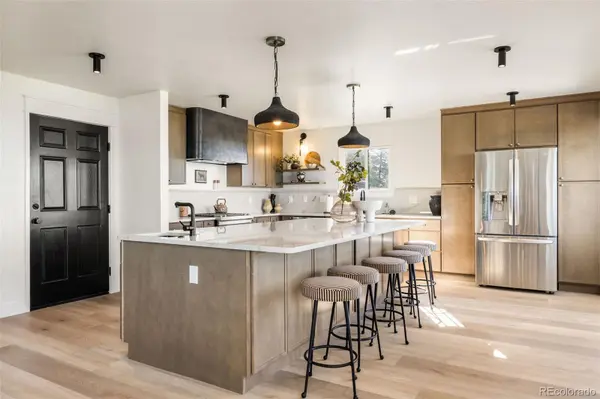
Every detail of the home has been thoughtfully considered, creating a refined yet inviting retreat that feels distinctly Colorado. At the heart of the home, a stunning new modern kitchen was designed for both gathering and entertaining, complemented by beautifully remodeled bathrooms, elevated finishes, designer lighting, and carefully curated details throughout.
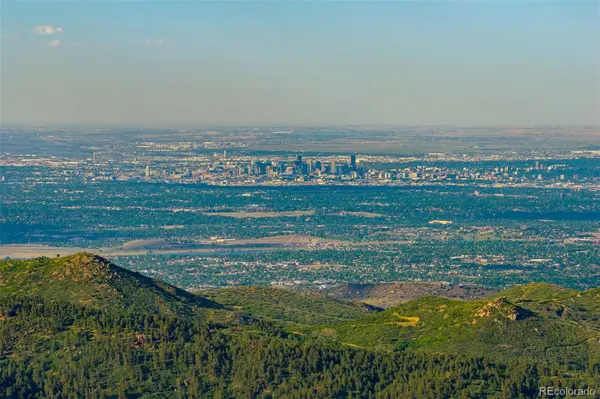
Five spacious bedrooms and four bathrooms provide exceptional flexibility for everyday living, extended family and guests, while expansive indoor and outdoor gathering spaces make the property equally suited for quiet weekends in the foothills or unforgettable evenings spent entertaining against the city skyline.
And beyond its design and remarkable setting, this home offers something increasingly difficult to find: an established, fully permitted short-term rental with a proven rental history generating more than $12,000 per month. For a buyer seeking a luxury primary residence, Colorado retreat, income-producing property—or the ability to combine all three—the opportunity is incredibly unique.
Minutes from Morrison, Red Rocks Amphitheatre and the Denver metro, the home delivers the feeling of a private Colorado escape without sacrificing access to everything the city has to offer.
This isn't simply a home. It's a retreat, an investment, and a front-row seat to one of the most spectacular views along the Front Range.
Location
State CO
County Jefferson
Zoning MR-2
Rooms
Basement Daylight, Finished, Walk-Out Access
Main Level Bedrooms 2
Interior
Interior Features Kitchen Island, Pantry
Heating Radiant Floor
Cooling Other
Flooring Laminate
Fireplaces Number 3
Fireplaces Type Electric, Family Room, Gas
Fireplace Y
Exterior
Exterior Feature Balcony, Fire Pit, Gas Grill, Gas Valve, Spa/Hot Tub
Garage Spaces 2.0
Utilities Available Electricity Connected, Natural Gas Connected
View City, Meadow, Mountain(s), Valley, Water
Roof Type Composition
Total Parking Spaces 2
Garage Yes
Building
Lot Description Cul-De-Sac
Sewer Septic Tank
Water Well
Level or Stories Two
Structure Type Cedar,Stone
Schools
Elementary Schools West Jefferson
Middle Schools West Jefferson
High Schools Conifer
School District Jefferson County R-1
Others
Senior Community No
Ownership Agent Owner
Acceptable Financing Cash, Conventional, Jumbo
Listing Terms Cash, Conventional, Jumbo
Special Listing Condition None

6455 S. Yosemite St., Suite 500 Greenwood Village, CO 80111 USA
Nearby Locations
GET MORE INFORMATION
REALTOR® Lic# 100109634