





4 Beds
3.5 Baths
2,723 SqFt
4 Beds
3.5 Baths
2,723 SqFt
Key Details
Property Type Single Family Home
Sub Type Single Family Residence
Listing Status Coming Soon
Purchase Type For Sale
Square Footage 2,723 sqft
Price per Sqft $578
Subdivision Congress Park
MLS Listing ID 9830813
Style Bungalow
Bedrooms 4
Full Baths 3
Half Baths 1
HOA Y/N No
Abv Grd Liv Area 2,249
Year Built 1922
Annual Tax Amount $8,190
Tax Year 2025
Lot Size 4,690 Sqft
Acres 0.11
Property Sub-Type Single Family Residence
Source recolorado
Property Description
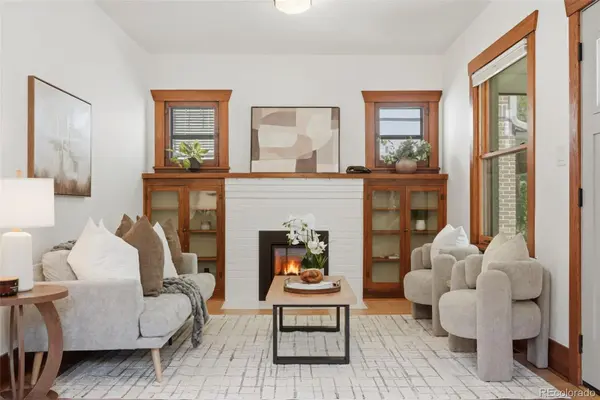
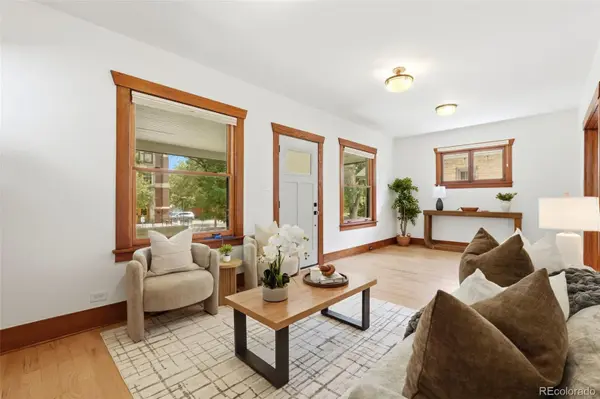
Fully remodeled in 2022 after a pop top in 2009, the home offers a sophisticated living space in 2,776 total square feet (2,249 finished above the basement, plus 527 finished below) and with completely updated systems from the studs in. The upper floor hosts a private primary suite complete with five-piece bath, a cozy gas fireplace, large walk in closet outfitted with California Closet system and a separate office space within, soaked in natural light and flexible for a work from home lifestyle. Down a bright hallway lie another two spacious bedrooms with full bath and a sunny flex space for exercise or reading. The main floor offers a classic craftsman living room with gas fireplace that opens up into a thoughtfully arranged chef's kitchen with induction range convenience at the heart of two family dining and social spaces. The finished basement adds a fourth bedroom and full bath — ideal for guests, an au pair, a home office, or multigenerational living. Radiant electric heat delights underfoot in the main and lower floors in cooler months. The detached 2-car garage is equipped with a EV charging station and a generous attic storage. No detail was spared in this meticulously maintained home.
Offered at $1,575,000, this is a rare chance to own a move-in-ready home in one of Denver's most walkable, park-rich pockets.
Location
State CO
County Denver
Zoning U-SU-B
Rooms
Basement Bath/Stubbed, Daylight, Finished, Full
Interior
Interior Features Eat-in Kitchen, Five Piece Bath, High Ceilings, High Speed Internet, In-Law Floorplan, Kitchen Island, Open Floorplan, Primary Suite, Radon Mitigation System, Smart Thermostat, Smoke Free, Tile Counters, Vaulted Ceiling(s), Walk-In Closet(s), Wired for Data
Heating Forced Air, Radiant Floor, Solar
Cooling Air Conditioning-Room, Central Air
Flooring Bamboo, Laminate, Wood
Fireplaces Number 2
Fireplaces Type Living Room, Primary Bedroom
Fireplace Y
Appliance Cooktop, Dishwasher, Disposal, Dryer, Freezer, Microwave, Oven, Range, Refrigerator, Self Cleaning Oven, Tankless Water Heater, Washer
Laundry Sink, Laundry Closet
Exterior
Exterior Feature Dog Run, Garden, Private Yard, Rain Gutters, Smart Irrigation
Parking Features 220 Volts, Concrete, Dry Walled, Electric Vehicle Charging Station(s), Lighted, Storage
Garage Spaces 2.0
Fence Partial
Utilities Available Cable Available, Electricity Connected, Internet Access (Wired), Natural Gas Connected
Roof Type Composition
Total Parking Spaces 2
Garage No
Building
Lot Description Irrigated, Landscaped, Level, Many Trees, Near Public Transit, Sprinklers In Front, Sprinklers In Rear
Foundation Slab
Sewer Public Sewer
Level or Stories Two
Structure Type Brick
Schools
Elementary Schools Teller
Middle Schools Morey
High Schools East
School District Denver 1
Others
Senior Community No
Ownership Individual
Acceptable Financing 1031 Exchange, Cash, Conventional, Jumbo
Listing Terms 1031 Exchange, Cash, Conventional, Jumbo
Special Listing Condition None
Virtual Tour https://www.zillow.com/view-imx/c468d659-d283-44c1-b952-eb8982c10dc3?wl=true&setAttribution=mls&initialViewType=pano

6455 S. Yosemite St., Suite 500 Greenwood Village, CO 80111 USA
Nearby Locations
GET MORE INFORMATION
REALTOR® Lic# 100109634