


$1,175,000
$1,225,000
4.1%For more information regarding the value of a property, please contact us for a free consultation.
3 Beds
2.5 Baths
2,551 SqFt
SOLD DATE : 09/03/2026
Key Details
Sold Price $1,175,000
Property Type Single Family Home
Sub Type Single Family Residence
Listing Status Sold
Purchase Type For Sale
Square Footage 2,551 sqft
Price per Sqft $460
Subdivision Carriage Hills
MLS Listing ID IR1055049
Sold Date 09/03/26
Bedrooms 3
Full Baths 2
Half Baths 1
HOA Fees $5/ann
HOA Y/N Yes
Abv Grd Liv Area 2,551
Year Built 1996
Annual Tax Amount $5,352
Tax Year 2025
Lot Size 2.780 Acres
Acres 2.78
Property Sub-Type Single Family Residence
Source recolorado
Property Description
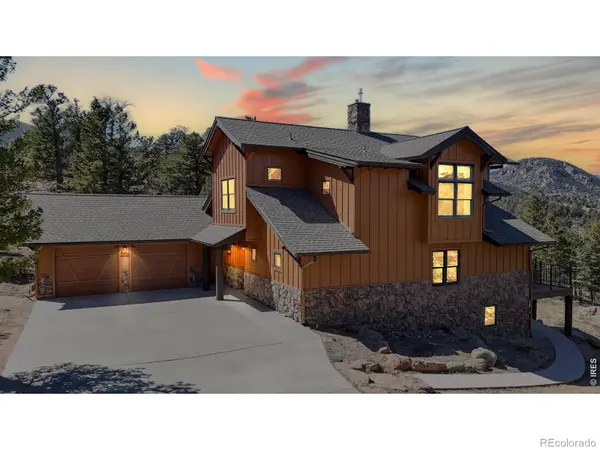
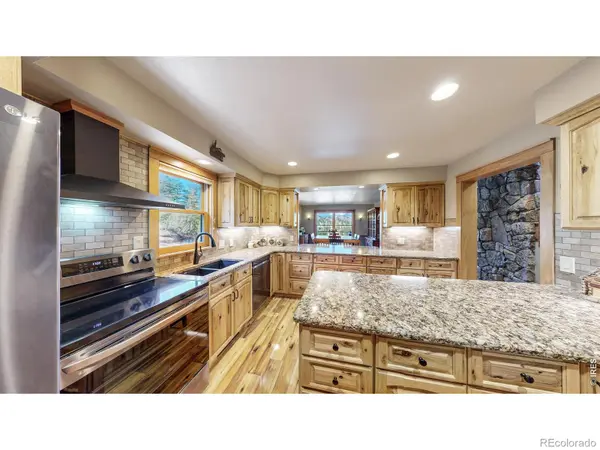
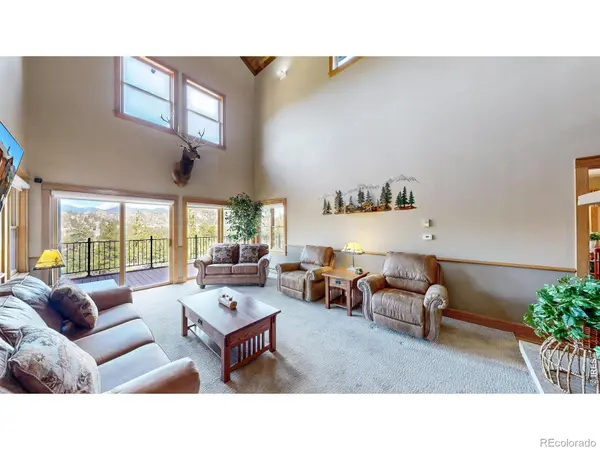
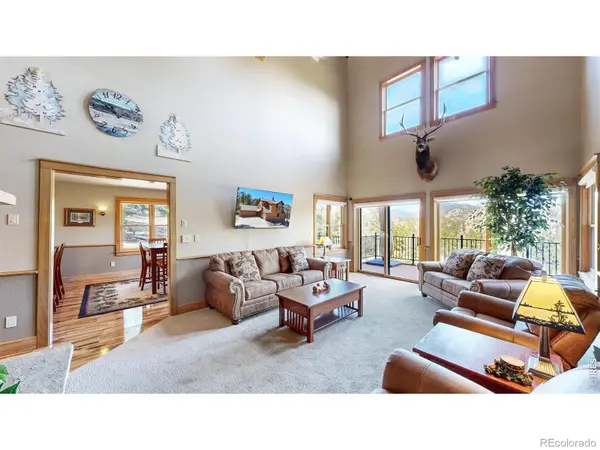
Tucked away on 2.78 private mountain-view acres surrounded by rock outcroppings and mature trees, this beautifully updated main-level living home (no steps from the front door and garage to the main floor) offers privacy, space, and modern comfort just minutes from downtown Estes Park and Rocky Mountain National Park. Enjoy stunning Mummy Range views and frequent wildlife sightings, all with year-round access via county-maintained roads. The open floor plan features 3 bedrooms, 2.5 bathrooms, and a spacious loft-style family room, highlighted by soaring cathedral ceilings and a striking fireplace in the main living area. A formal dining area and breakfast bar offer flexibility for entertaining and everyday living. The updated kitchen includes Knotty Hickory cabinetry with slide-out shelving, quartz countertops, upgraded sinks, and a high-end LG and Frigidaire appliance package with air fryer ovens. New flooring throughout blends carpet and Knotty Hickory engineered wood, complemented by fresh interior paint for a move-in ready feel. Comfort is enhanced by a new Heil natural gas furnace and A/C system, a smart 55-gallon Rheem water heater with hot water circulation, and a Mendota 35K BTU gas fireplace. Exterior upgrades include fresh paint, a 2022 Class 4 impact-resistant roof with potential insurance savings, and extensive fire mitigation for added safety and defensible space. The refinished deck with gas hookups is ideal for outdoor living. The oversized, flat two-car garage features MotoFloor tiles, built-in cabinetry, and an extra fridge/freezer, while a fully finished and heated crawlspace offers excellent storage or workshop space. Additional highlights include motorized living room blinds, improved sightlines from tree mitigation, and a private setting not visible from the street. Turn-key potential with negotiable 2023 furnishings completes this exceptional property.
Location
State CO
County Larimer
Zoning E1
Rooms
Basement Crawl Space, None
Main Level Bedrooms 1
Interior
Interior Features Eat-in Kitchen, Five Piece Bath, Pantry, Vaulted Ceiling(s), Walk-In Closet(s)
Heating Baseboard, Forced Air
Cooling Ceiling Fan(s)
Fireplaces Number 1
Fireplaces Type Gas, Gas Log, Insert, Living Room, Other
Equipment Air Purifier, Satellite Dish
Fireplace Y
Appliance Dishwasher, Disposal, Dryer, Humidifier, Microwave, Oven, Refrigerator, Self Cleaning Oven, Washer
Laundry In Unit
Exterior
Garage Spaces 2.0
Utilities Available Cable Available, Electricity Available, Internet Access (Wired), Natural Gas Available
View Mountain(s)
Roof Type Composition
Total Parking Spaces 2
Garage Yes
Building
Lot Description Cul-De-Sac, Rock Outcropping, Rolling Slope
Sewer Public Sewer
Water Public
Level or Stories Two
Structure Type Frame,Wood Siding
Schools
Elementary Schools Estes Park
Middle Schools Estes Park
High Schools Estes Park
School District Estes Park R-3
Others
Ownership Individual
Acceptable Financing Cash, Conventional, FHA, VA Loan
Listing Terms Cash, Conventional, FHA, VA Loan
Read Less Info
Want to know what your home might be worth? Contact us for a FREE valuation!

Our team is ready to help you sell your home for the highest possible price ASAP

© 2026 METROLIST, INC., DBA RECOLORADO® – All Rights Reserved
6455 S. Yosemite St., Suite 500 Greenwood Village, CO 80111 USA
Bought with Coldwell Banker Realty 44
Nearby Locations
GET MORE INFORMATION
REALTOR® Lic# 100109634