


$715,000
$750,000
4.7%For more information regarding the value of a property, please contact us for a free consultation.
5 Beds
2.75 Baths
3,326 SqFt
SOLD DATE : 09/03/2026
Key Details
Sold Price $715,000
Property Type Single Family Home
Sub Type Single Family Residence
Listing Status Sold
Purchase Type For Sale
Square Footage 3,326 sqft
Price per Sqft $214
Subdivision Morgan Hill
MLS Listing ID 3231494
Sold Date 09/03/26
Bedrooms 5
Full Baths 2
Three Quarter Bath 1
HOA Fees $88/mo
HOA Y/N Yes
Abv Grd Liv Area 1,663
Year Built 2022
Annual Tax Amount $7,463
Tax Year 2025
Lot Size 6,050 Sqft
Acres 0.14
Property Sub-Type Single Family Residence
Source recolorado
Property Description
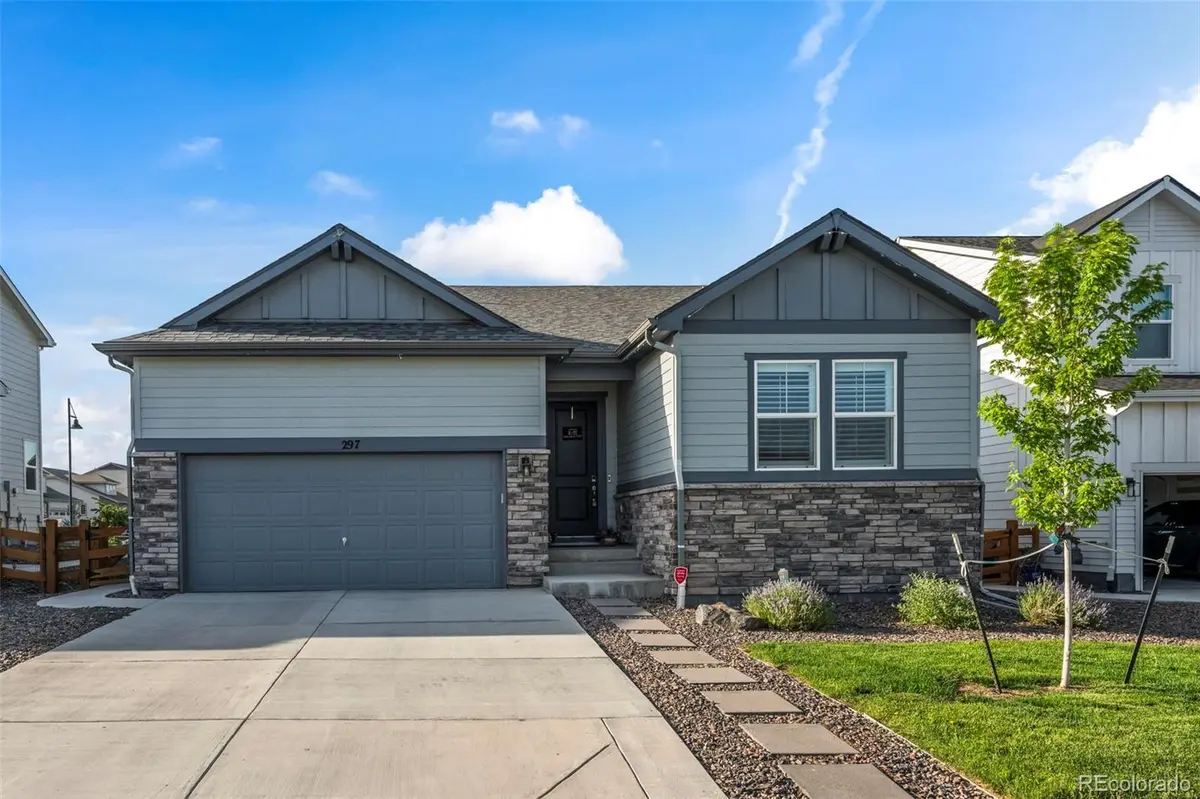
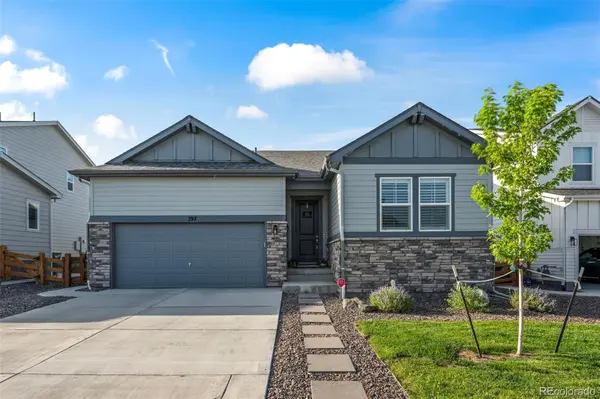
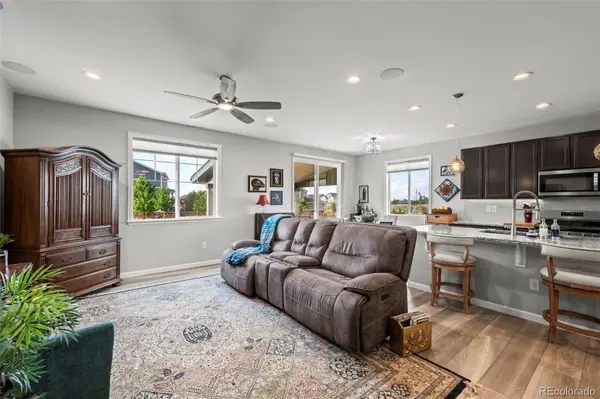
Terrific opportunity to own this beautifully upgraded 5-bedroom, 3-bath ranch home in Morgan Hill! Thoughtfully designed with an open and airy floorplan, the home is filled with natural light and features luxury vinyl plank flooring throughout. The spacious kitchen is a standout with a large island, granite slab countertops, stainless steel appliances, and upgraded cabinetry complete with soft-close doors, dovetail drawers, and convenient pullout shelving. Additional upgrades include a whole-house water filtration system, ceiling fans, premium window coverings including plantation shutters and top-down/bottom-up cellular shades, permanent outdoor holiday lighting, and an insulated, drywalled, and painted garage equipped with an electric vehicle charging outlet. The fully finished basement expands the living space with two additional bedrooms, a full bath featuring an oversized shower, a large family room, wet bar with refrigerator, and an oversized storage room. Outside, enjoy a beautifully landscaped, low-maintenance yard with turf and a covered patio-perfect for relaxing or entertaining. Residents of Morgan Hill enjoy outstanding community amenities including a pool, clubhouse, parks, and trails. Conveniently located near the library, community center, shopping, dining, and with easy access to both Denver and Boulder, this home offers comfort, convenience, and exceptional value.
Location
State CO
County Weld
Zoning Res
Rooms
Basement Finished, Full
Main Level Bedrooms 3
Interior
Interior Features Ceiling Fan(s), Eat-in Kitchen, Entrance Foyer, Five Piece Bath, Granite Counters, Open Floorplan, Pantry, Smoke Free, Walk-In Closet(s), Wet Bar
Heating Floor Furnace
Cooling Central Air
Flooring Carpet, Vinyl
Fireplace N
Appliance Dishwasher, Disposal, Microwave, Oven, Self Cleaning Oven
Laundry In Unit
Exterior
Exterior Feature Private Yard
Garage Spaces 2.0
Fence Full
Utilities Available Cable Available, Electricity Connected, Natural Gas Connected
Roof Type Composition
Total Parking Spaces 2
Garage Yes
Building
Sewer Public Sewer
Water Public
Level or Stories One
Structure Type Frame,Other
Schools
Elementary Schools Erie
Middle Schools Erie
High Schools Erie
School District St. Vrain Valley Re-1J
Others
Senior Community No
Ownership Individual
Acceptable Financing Cash, Conventional
Listing Terms Cash, Conventional
Special Listing Condition None
Pets Allowed Cats OK, Dogs OK
Read Less Info
Want to know what your home might be worth? Contact us for a FREE valuation!

Our team is ready to help you sell your home for the highest possible price ASAP

© 2026 METROLIST, INC., DBA RECOLORADO® – All Rights Reserved
6455 S. Yosemite St., Suite 500 Greenwood Village, CO 80111 USA
Bought with RE/MAX Nexus
Nearby Locations
GET MORE INFORMATION
REALTOR® Lic# 100109634