




$529,000
$529,000
For more information regarding the value of a property, please contact us for a free consultation.
3 Beds
3.5 Baths
2,086 SqFt
SOLD DATE : 09/03/2026
Key Details
Sold Price $529,000
Property Type Townhouse
Sub Type Townhouse
Listing Status Sold
Purchase Type For Sale
Square Footage 2,086 sqft
Price per Sqft $253
Subdivision Hanover Place
MLS Listing ID 8036653
Sold Date 09/03/26
Style Contemporary
Bedrooms 3
Full Baths 3
Half Baths 1
HOA Fees $520/mo
HOA Y/N Yes
Abv Grd Liv Area 1,436
Year Built 1987
Annual Tax Amount $4,283
Tax Year 2025
Lot Size 1,917 Sqft
Acres 0.04
Property Sub-Type Townhouse
Source recolorado
Property Description
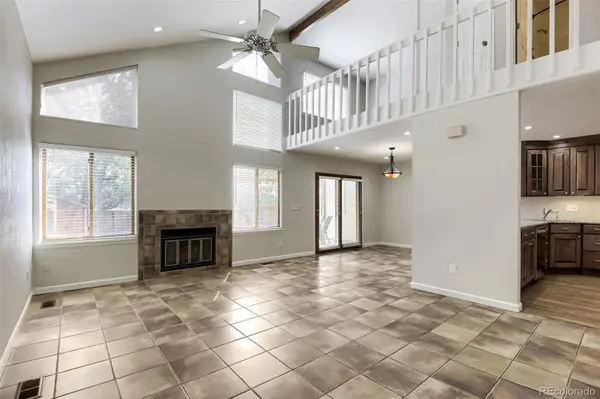
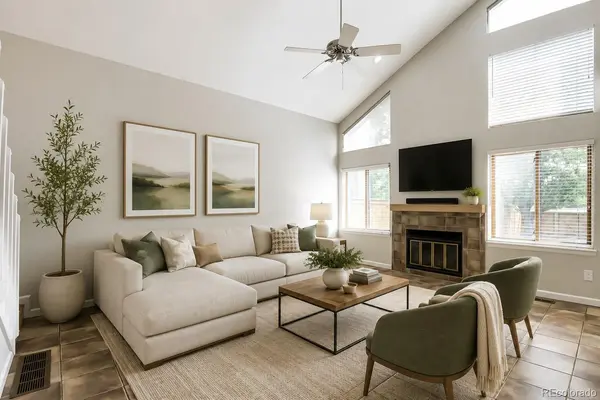
Rare perimeter three-bedroom townhome in Hanover Place with a fenced yard and mountain views. This exceptionally well-maintained home offers 3 bedrooms, 3.5 bathrooms, more than 2,000 finished square feet, and an attached 2-car garage. Quality finishes throughout include an updated kitchen with stainless steel appliances, granite countertops, upgraded cabinets, and hardwood flooring. The open main level features vaulted ceilings, a wood-burning fireplace, and fresh interior paint completed in summer 2026. Upstairs, you'll find an open loft, the primary suite a guest bedroom and 2 bathrooms. The finished basement includes the third bedroom, a spacious living/rec area, a full bathroom with a jetted tub, laundry, and additional storage. This clean, move-in-ready townhome also includes new carpet, central A/C, a whole-house attic fan, and extra basement storage. It offers generous space with low-maintenance living, as the HOA covers community and exterior maintenance, excluding the backyard. Tucked into a secluded section of the quiet and desirable community, the home features a great fenced backyard with mountain views, a composite deck, and a retractable sunshade. Community amenities include a seasonal outdoor pool, and the location near Arapahoe Rd and Colorado Blvd provides easy access to C-470, the Streets at Southglenn, and the Denver Tech Center. Assigned schools are highly rated, including the newer Newton Middle School nearby.
Location
State CO
County Arapahoe
Rooms
Basement Cellar, Finished, Partial
Interior
Interior Features Ceiling Fan(s), Eat-in Kitchen, Granite Counters, High Ceilings, Open Floorplan, Pantry, Primary Suite, Smoke Free, Vaulted Ceiling(s)
Heating Forced Air
Cooling Central Air
Flooring Carpet, Tile, Wood
Fireplaces Number 1
Fireplaces Type Family Room
Fireplace Y
Appliance Convection Oven, Dishwasher, Disposal, Dryer, Freezer, Gas Water Heater, Microwave, Refrigerator, Washer
Laundry In Unit
Exterior
Exterior Feature Private Yard
Parking Features 220 Volts, Asphalt, Concrete
Garage Spaces 2.0
Fence Full
Utilities Available Electricity Connected, Natural Gas Connected, Phone Connected
View Mountain(s)
Roof Type Composition
Total Parking Spaces 2
Garage Yes
Building
Lot Description Greenbelt, Landscaped, Near Public Transit, Sprinklers In Rear
Foundation Slab
Sewer Public Sewer
Water Public
Level or Stories Two
Structure Type Brick,Frame
Schools
Elementary Schools Lois Lenski
Middle Schools Newton
High Schools Littleton
School District Littleton 6
Others
Senior Community No
Ownership Individual
Acceptable Financing Cash, Conventional, FHA, VA Loan
Listing Terms Cash, Conventional, FHA, VA Loan
Special Listing Condition None
Pets Allowed Cats OK, Dogs OK
Read Less Info
Want to know what your home might be worth? Contact us for a FREE valuation!

Our team is ready to help you sell your home for the highest possible price ASAP

© 2026 METROLIST, INC., DBA RECOLORADO® – All Rights Reserved
6455 S. Yosemite St., Suite 500 Greenwood Village, CO 80111 USA
Bought with Keller Williams DTC
Nearby Locations
GET MORE INFORMATION
REALTOR® Lic# 100109634