



$650,000
$650,000
For more information regarding the value of a property, please contact us for a free consultation.
4 Beds
3 Baths
3,436 SqFt
SOLD DATE : 09/03/2026
Key Details
Sold Price $650,000
Property Type Single Family Home
Sub Type Single Family Residence
Listing Status Sold
Purchase Type For Sale
Square Footage 3,436 sqft
Price per Sqft $189
Subdivision Banning Lewis Ranch
MLS Listing ID 5334593
Sold Date 09/03/26
Bedrooms 4
Full Baths 3
HOA Y/N No
Abv Grd Liv Area 1,718
Year Built 2019
Annual Tax Amount $3,686
Tax Year 2025
Lot Size 7,405 Sqft
Acres 0.17
Property Sub-Type Single Family Residence
Source recolorado
Property Description
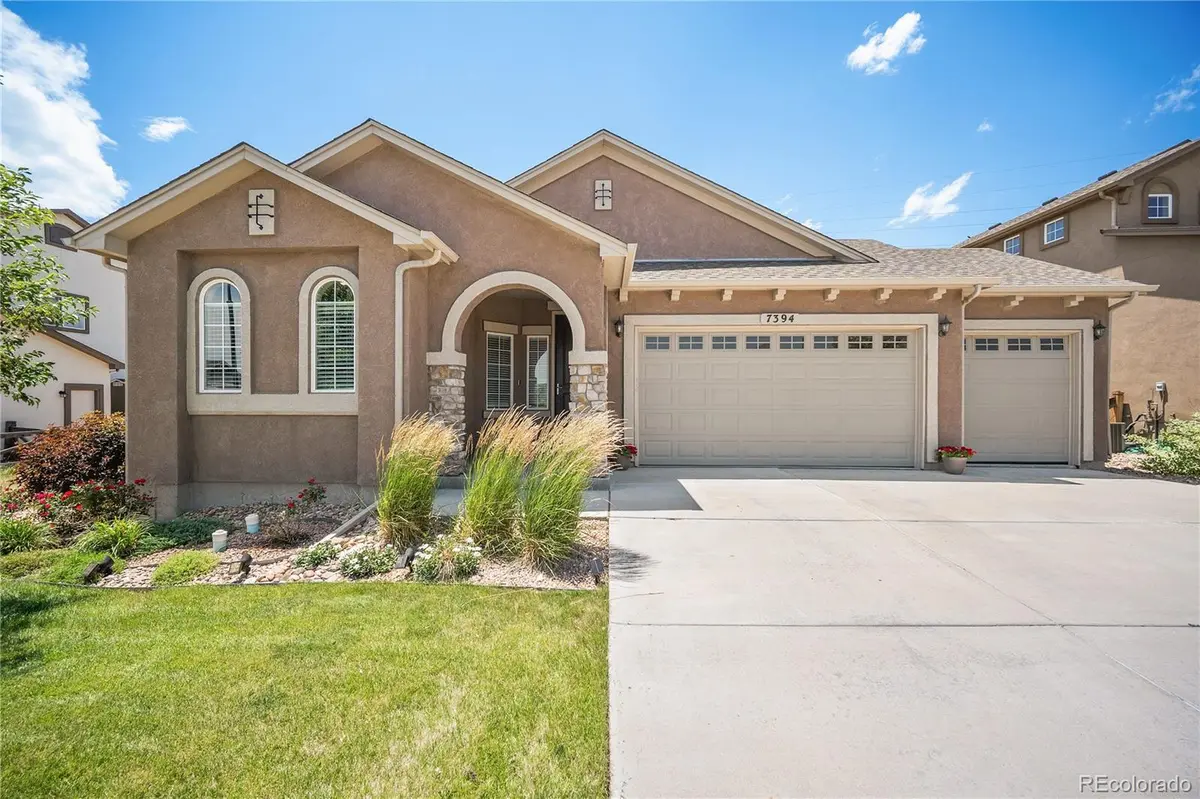
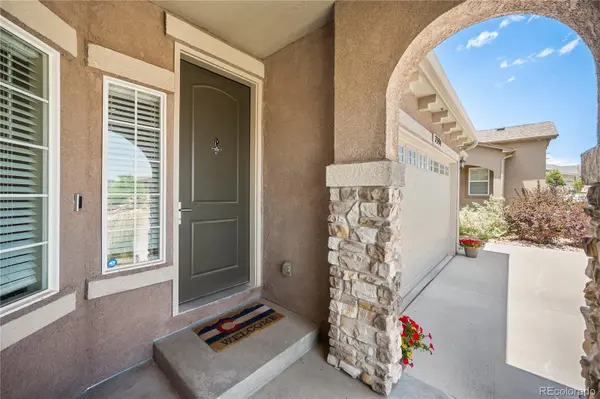
Welcome to this exceptional 4-bedroom, 3-bathroom home with a 3-car garage, perfectly positioned on one of Banning Lewis Ranch's premier lots. Backing to open space with breathtaking Pikes Peak views, this property offers a rare combination of privacy, scenic beauty, and an unbeatable Colorado lifestyle. Inside, you'll find an inviting open-concept floor plan designed for both everyday living and effortless entertaining. The chef's kitchen is the heart of the home, featuring granite countertops, an oversized center island, double ovens, abundant cabinetry, and generous prep space for gatherings of any size. The spacious living and dining areas flow seamlessly together while large windows flood the space with abundant natural light. The fully finished basement expands your living space with a custom wet bar and a built-in entertainment wall, creating the ultimate destination for movie nights, game days, or hosting family and friends. Step outside to enjoy Colorado's beautiful seasons from the expansive upper deck overlooking open space and Pikes Peak, or relax on the lower patio surrounded by easy-to-maintain landscaping. With no rear neighbors, this backyard is a peaceful retreat offering the privacy and views you've been searching for. Located in the award-winning Banning Lewis Ranch community, residents enjoy outstanding amenities including parks, miles of trails, a community clubhouse, fitness center, swimming pool, tennis courts, pickleball courts, playgrounds, and year-round community events. This is more than a home—it's a lifestyle in one of Colorado Springs' most sought-after master-planned communities.
Location
State CO
County El Paso
Zoning PDZ AO
Rooms
Basement Finished
Main Level Bedrooms 2
Interior
Interior Features Breakfast Bar, Built-in Features, Ceiling Fan(s), Eat-in Kitchen, Five Piece Bath, Granite Counters, High Speed Internet, Kitchen Island, Laminate Counters, Open Floorplan, Pantry, Walk-In Closet(s), Wet Bar
Heating Forced Air
Cooling Central Air
Flooring Carpet, Laminate
Fireplaces Type Gas, Living Room
Fireplace N
Appliance Cooktop, Dishwasher, Disposal, Double Oven, Microwave, Range, Range Hood, Refrigerator, Self Cleaning Oven
Laundry In Unit
Exterior
Parking Features Concrete
Garage Spaces 3.0
Utilities Available Electricity Connected, Natural Gas Connected
Roof Type Composition
Total Parking Spaces 3
Garage Yes
Building
Lot Description Greenbelt, Landscaped, Open Space
Sewer Public Sewer
Water Public
Level or Stories One
Structure Type Frame
Schools
Elementary Schools Inspiration View
Middle Schools Sky View
High Schools Vista Ridge
School District District 49
Others
Senior Community No
Ownership Individual
Acceptable Financing Cash, Conventional, Qualified Assumption, VA Loan
Listing Terms Cash, Conventional, Qualified Assumption, VA Loan
Special Listing Condition None
Read Less Info
Want to know what your home might be worth? Contact us for a FREE valuation!

Our team is ready to help you sell your home for the highest possible price ASAP

© 2026 METROLIST, INC., DBA RECOLORADO® – All Rights Reserved
6455 S. Yosemite St., Suite 500 Greenwood Village, CO 80111 USA
Bought with eXp Realty, LLC
Nearby Locations
GET MORE INFORMATION
REALTOR® Lic# 100109634